

First peak, Run Chart and Open Protocol: measuring torque the right way with the K-TESTER
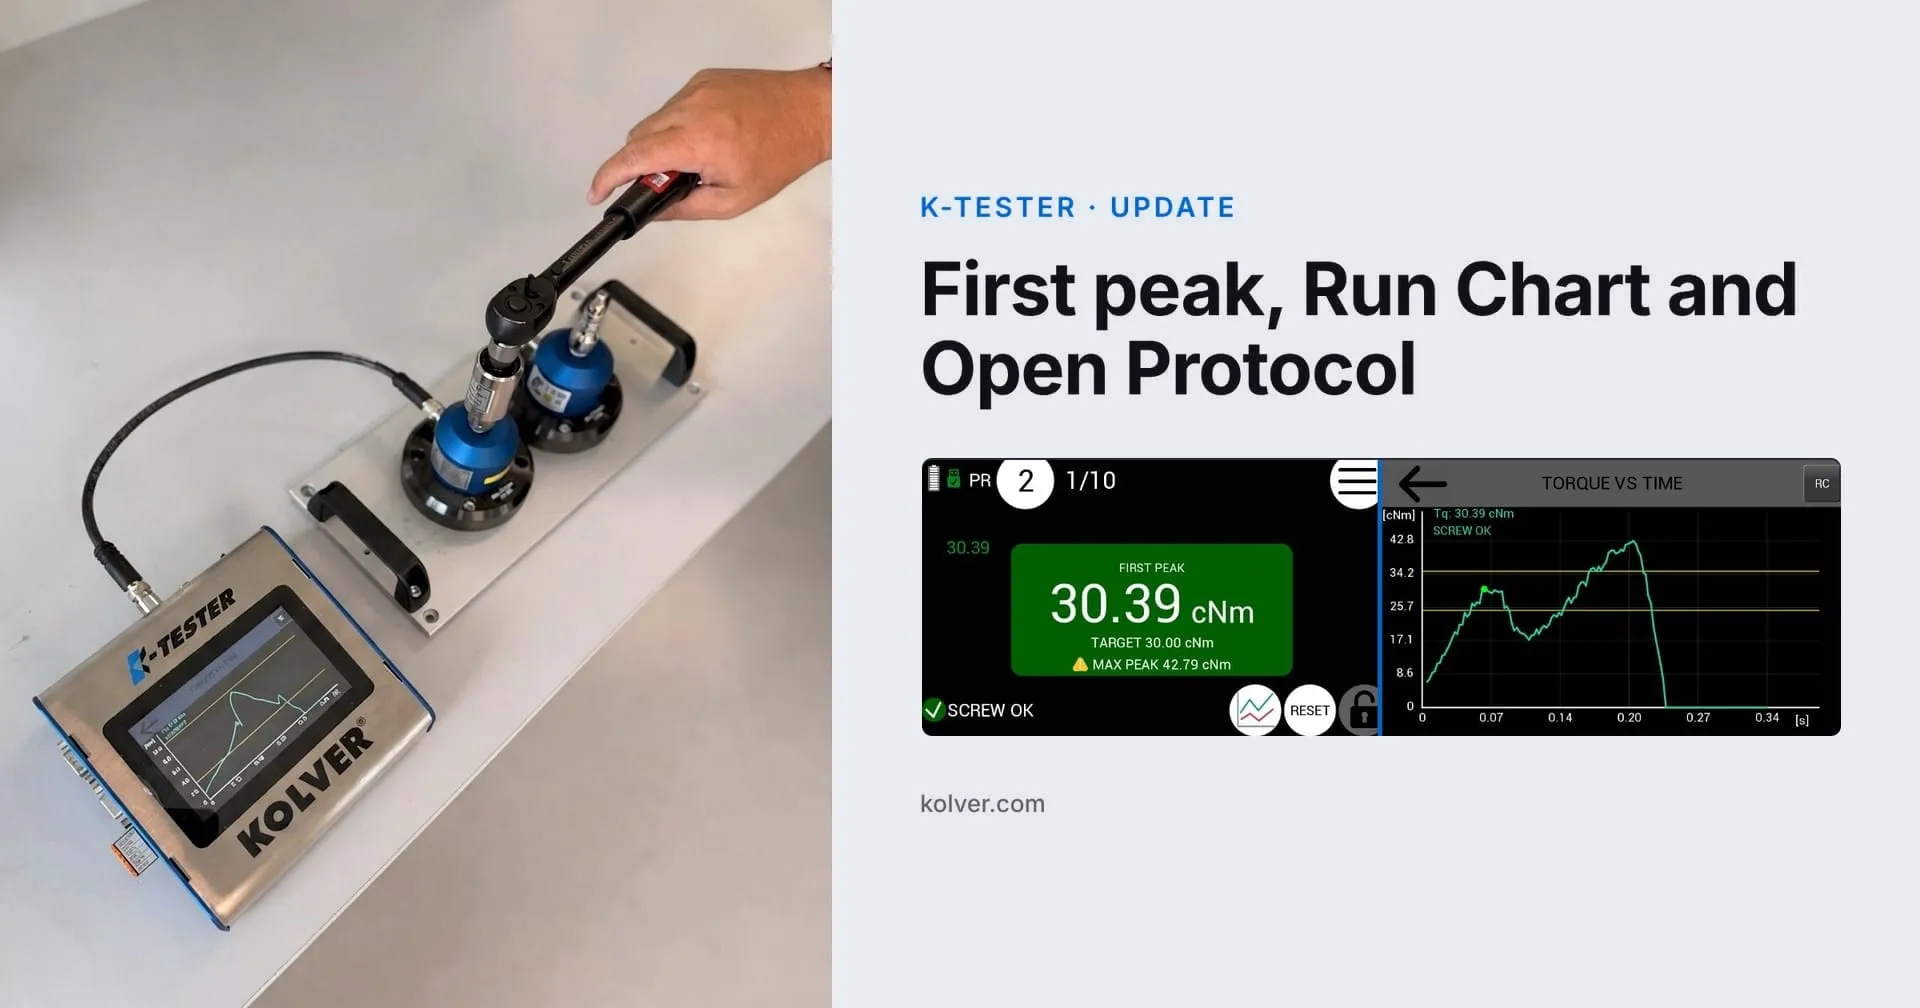
A click wrench that exceeds the pre-set torque in the field but passes calibration in the lab. A tool that passes every test while its torque slowly creeps towards the upper limit. Measuring torque is not enough: you need to measure it the right way and know how to interpret the result. The latest update to the K-TESTER and the K-Torque-Analyzer software addresses exactly this.
Click torque wrenches: calibration and the risk of over-tightening
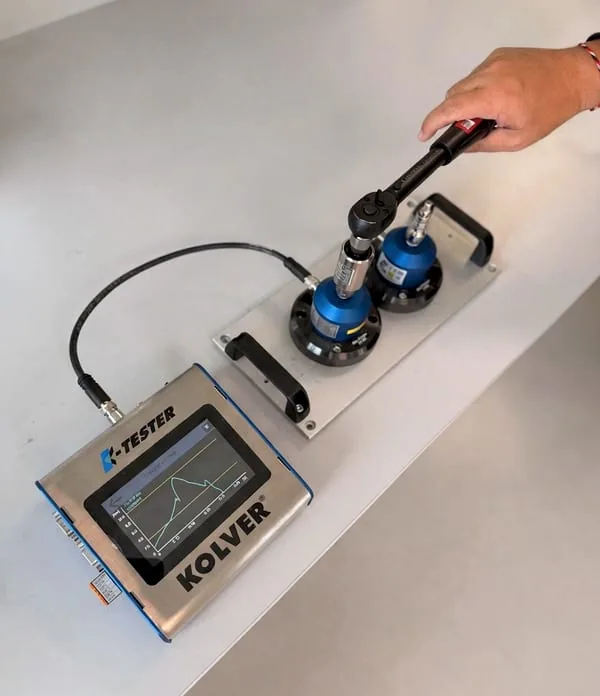
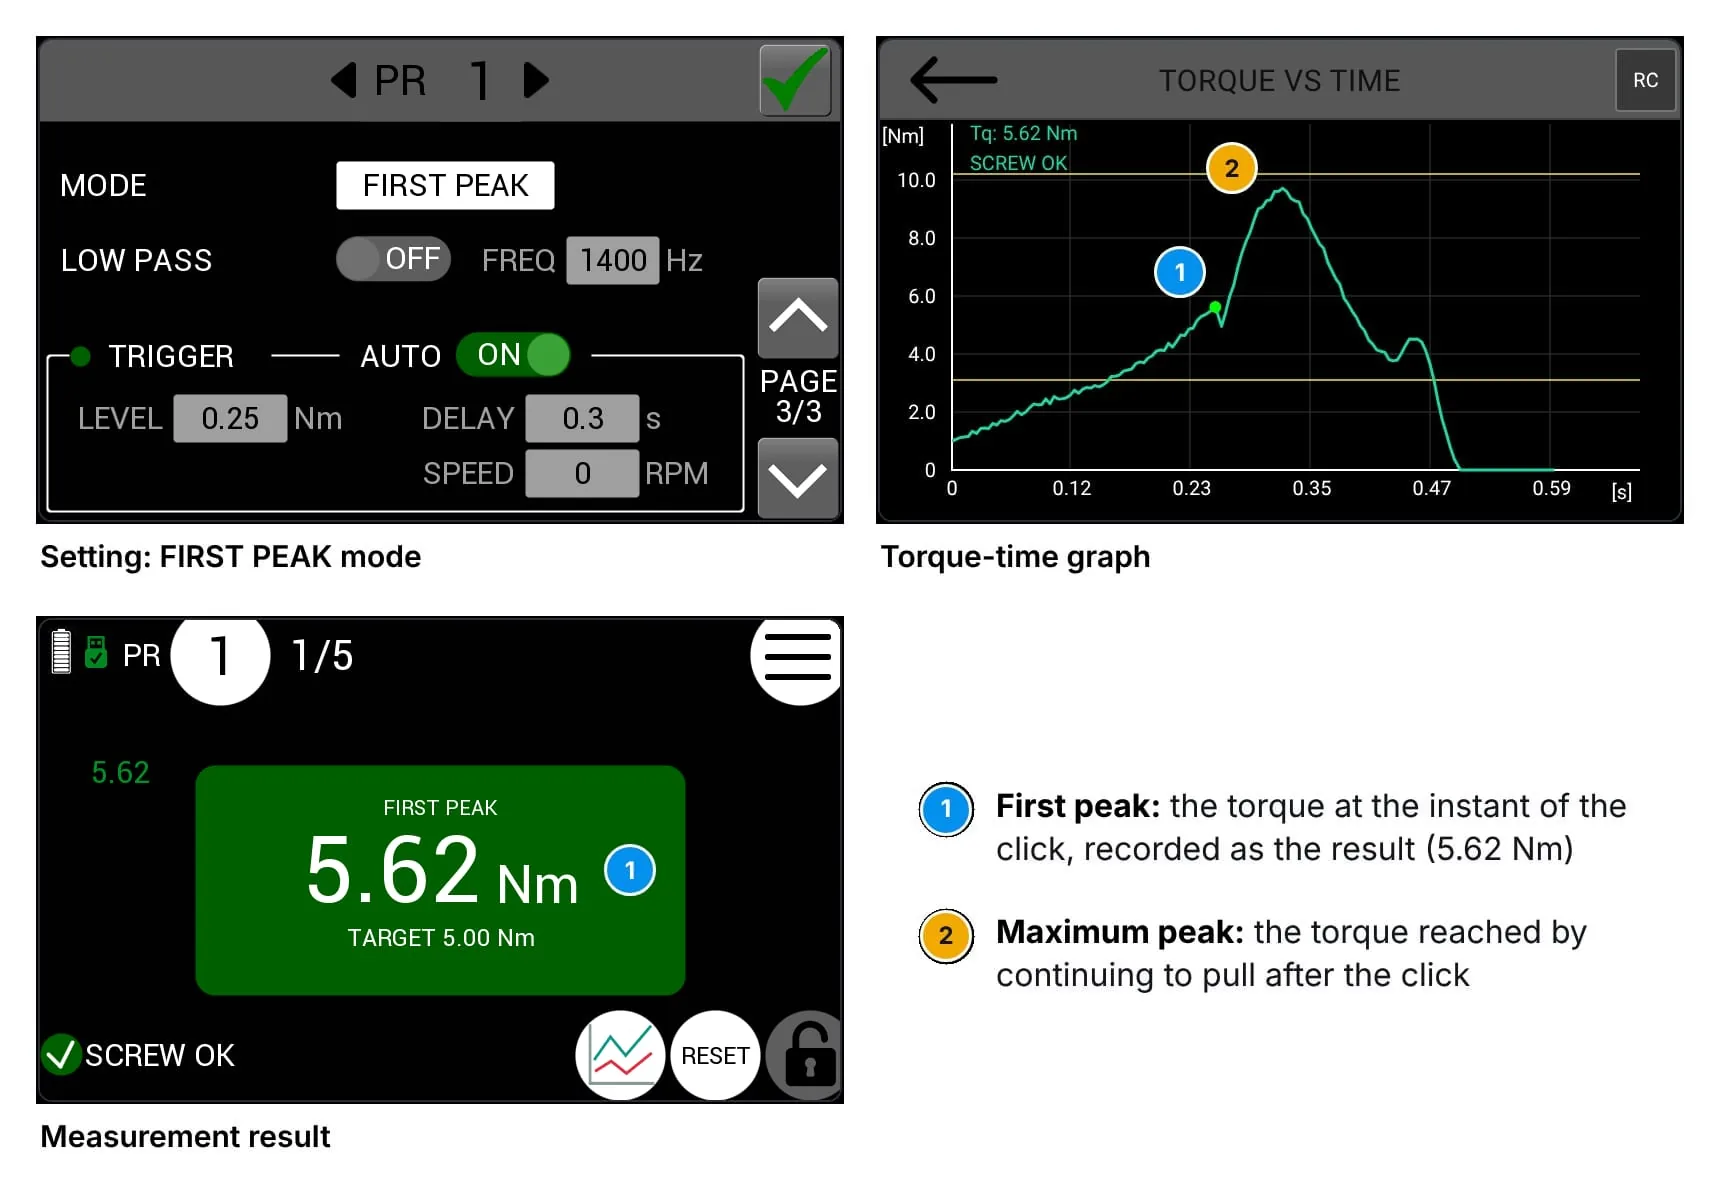
When a click wrench reaches the pre-set torque, it clicks. If the operator keeps pulling, the torque applied will exceed the pre-set value and, in practice, this over-tightening is almost unavoidable. Therefore, regardless of the accuracy stated by the manufacturer, click torque wrenches should be regarded as tools that signal when the set torque has been reached, with no guarantee that it will not then be exceeded.
The new first peak mode of the K-TESTER records, as the measurement result, the torque value at the instant of the click. This makes it possible to calibrate and verify the wrench at its pre-set torque value, as well as to measure its repeatability and related statistics. If, after the first peak, the maximum torque set in the program is exceeded, the K-TESTER flags it, highlighting this common situation to the operator without affecting the calibration report.
Run Chart: the trend beyond the result
Ten “OK” measurements may all be centered on the nominal value, or they may move one after another towards the upper or lower limit. The Run Chart puts the measurements in order, together with the tolerance bands, making it possible to spot trends in the data.
On the K-TESTER, the Run Chart opens from both the graph screen and the report screen, for the current report as well as previous ones.
Open Protocol: data goes where it is needed
Open Protocol is one of the communication protocols used by fastening systems, along with Modbus, PROFINET, EtherNet/IP and others. It is designed for fastening traceability and for integration with MES and other systems that manage production process and quality data. The K-TESTER now supports it: it transfers measurement results and torque-time graphs, and receives the selection of the measurement program remotely. Torque checks thus become part of the same data flow as production.
Reports: which tool was measured?
In K-Torque-Analyzer, the report can include the name and serial number of the tool being calibrated. The data comes automatically from the K-TESTER (program description and serial number barcode) or is entered manually on the PC. This way every result stays linked to its tool.
How to update
The update is recommended for all customers and can be downloaded from kolver.com/upl/K-TESTER-latest-version.zip. Updated manuals and PC software are on the Torque Testers page. The new version also brings various improvements to the user interface.
Our advice
The accuracy of the instrument is the starting point. The rest depends on the measurement method and how the data is used: first peak for click wrenches, attention to the trend of the measurements as well as the result, every result linked to its tool. If you have any questions about checking your tools, write to us at [email protected].